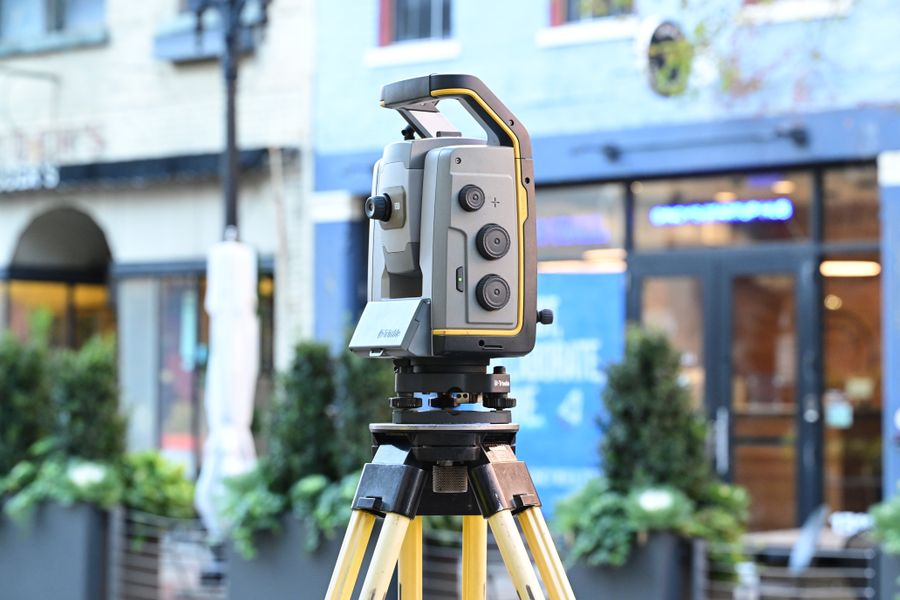
 Laser scanning
 Photogrammetry
 Digital twins
 Metrology
 Heritage capture
 Pipeline tooling
Benchmark
Registration residuals across 41 control networks
Cloud-to-cloud registration compared against total station control on 41 sites. Median residual 1.8mm at 20m, with the full per-site table and the six cases that failed tolerance.
Reality capture laboratory — Amsterdam
We scan, register and rebuild physical assets as measurable digital geometry — and we publish the error tables behind every accuracy figure we quote, including the captures that failed tolerance.
Working with 40+ infrastructure, heritage and manufacturing teams across Europe
Six practice areas, each with its own published procedure and its own stated uncertainty budget. We will tell you which one your problem needs, including when the answer is that you do not need us.
Instrument specifications describe laboratory conditions. Field accuracy depends on control network geometry, surface behaviour and registration method. We quote the number our own control data supports on your site type, not the number on the brochure.
Every delivered dataset carries its capture date, instrument, operator, control coordinates and processing chain. Five years from now, whoever inherits the asset can tell what the geometry was actually measured from — which is the entire point of a twin.
Cloud-to-cloud registration compared against total station control on 41 sites. Median residual 1.8mm at 20m, with the full per-site table and the six cases that failed tolerance.
Why unbraced corridor runs over 60m accumulate scale error, how much, and the two control placements that remove it.
Reflective and wet surfaces degrade both sensor families, but not equally. Measured degradation curves for four instrument classes.
Deliverables are handed over in the formats your engineers open on a Monday morning, not in a proprietary viewer that expires.
E57, LAS/LAZ and RCP, with the registration report and control residuals attached.
OBJ, FBX, glTF and STEP where a solid model is the deliverable rather than a surface.
IFC with a documented level of information need, plus the provenance record as structured metadata.
“They were the first supplier who told us a tolerance we had written into the brief was not achievable with any instrument, and then showed us the measurements proving it. We rewrote the brief.”
Tell us the asset, the decision the data has to support and the tolerance you believe you need. We will send back a capture specification stating what is achievable, what it costs, and where the uncertainty sits — before anyone signs anything.
Open a commercial enquiry